

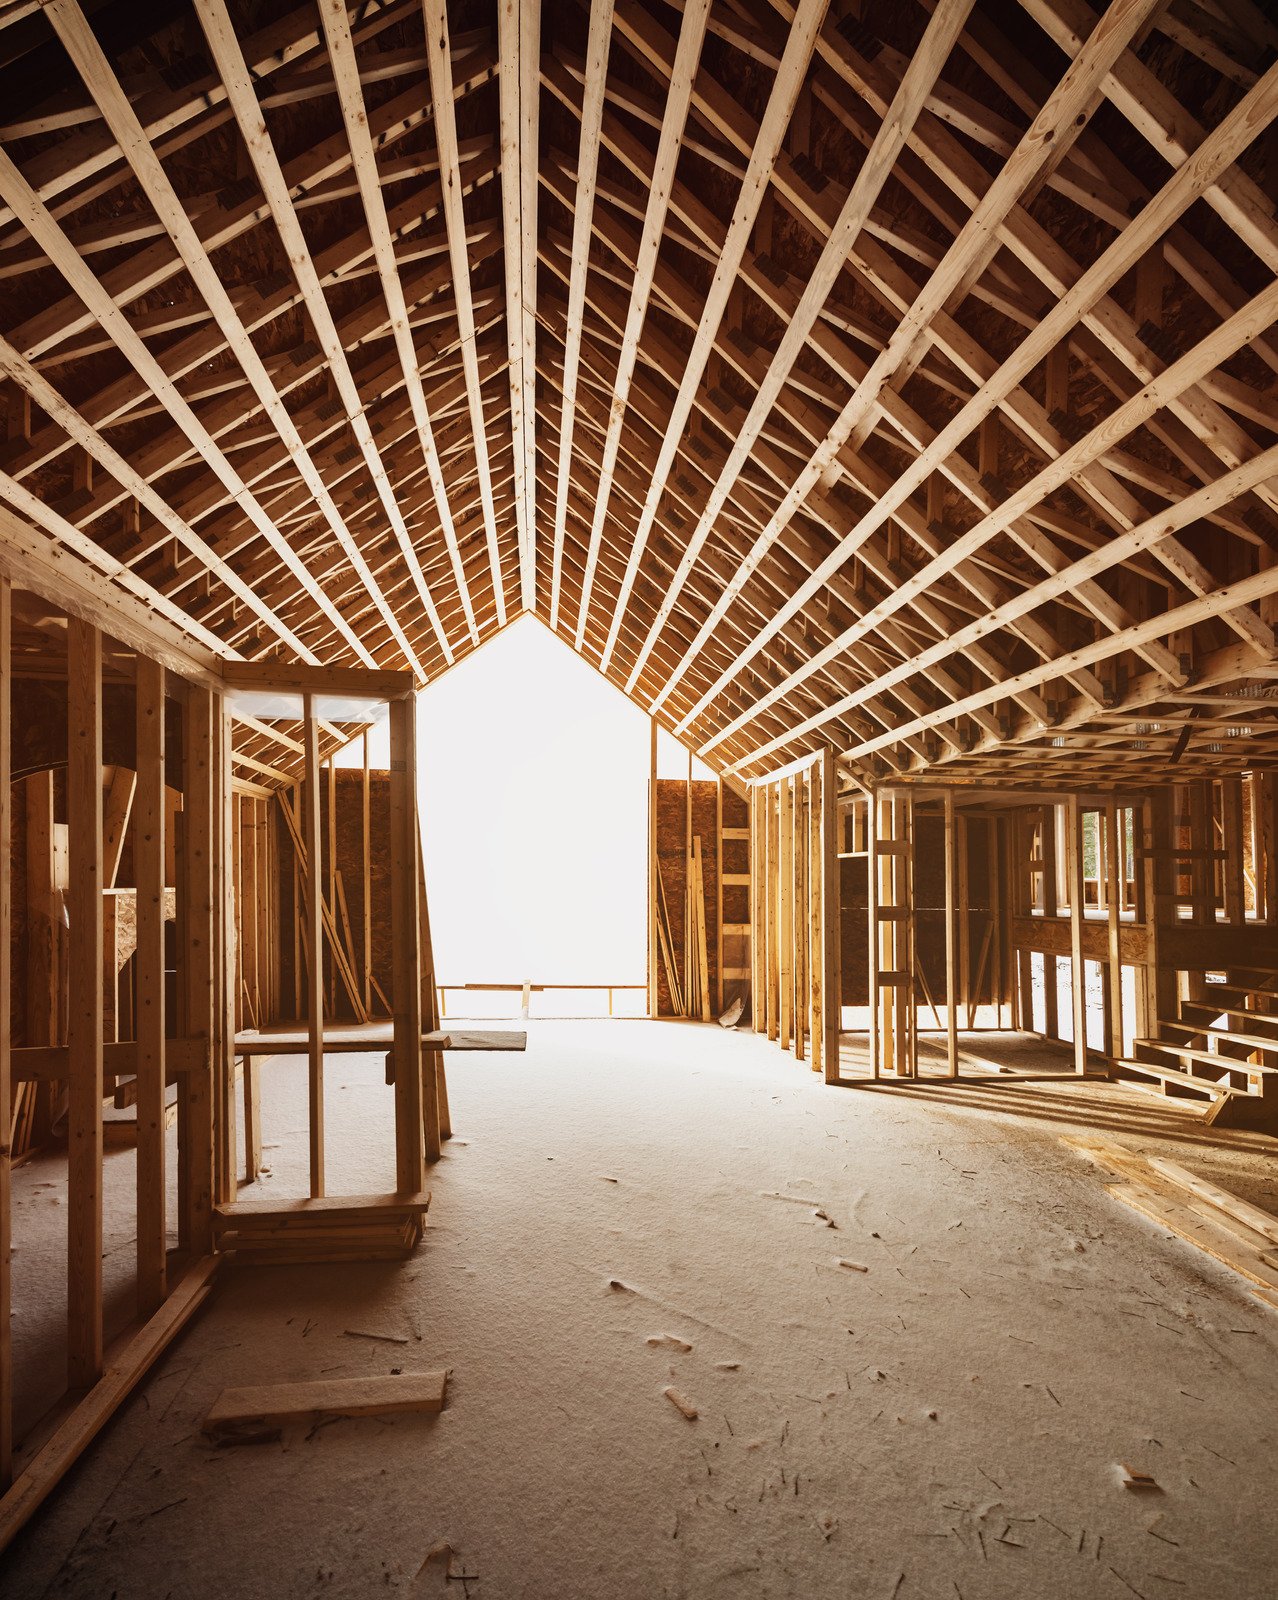
Welcome, contractors
Here you will find partnership, capacity, technical expertise, reliability, and speed.
Permit & Planning Support
Move projects through approvals with confidence.
From zoning reviews and feasibility studies to complete permit drawing packages, we provide the technical documentation and code expertise needed to help your residential projects move efficiently from concept to approval.
Includes:
Permit drawing packages
Zoning & feasibility analysis
Ontario Building Code compliance
Minor variance support
Permit revisions
Municipal coordination
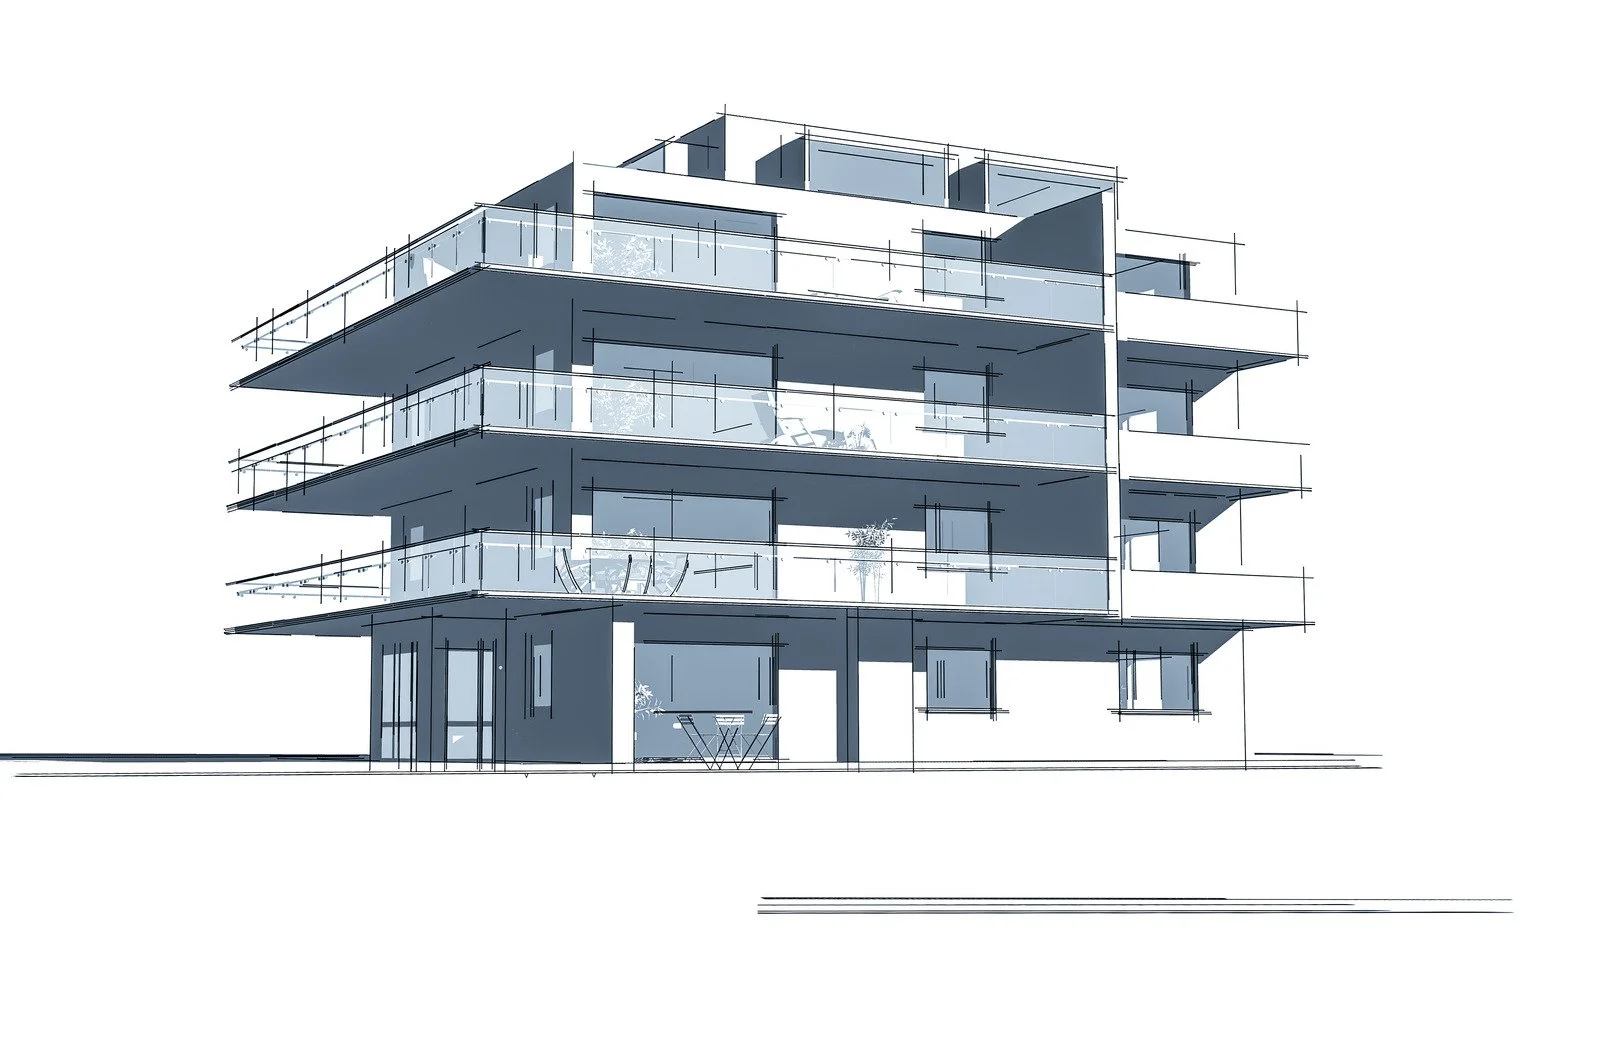
Residential Design & Construction Documentation
Accurate drawings built for construction.
Whether you're pricing a project, preparing for permits, or coordinating construction, we produce clear, well-organized drawing packages that help reduce confusion and keep projects on schedule.
Includes:
Existing condition drawings
Design development
Construction drawings
Wood-frame detailing
Structural coordination
Technical documentation
OBC compliance review

Ongoing Design Partnership
A reliable extension of your team.
Need ongoing drafting and design support without expanding your staff? We partner with builders and contractors to provide responsive architectural support throughout every stage of a project—from early planning to permit approval and construction.
Perfect for:
Custom home builders
Renovation contractors
Design-build firms
Residential developers
Overflow drafting support